Exterior Sheathing Wall Performance in Durham, NC: What's Really Behind Your Siding
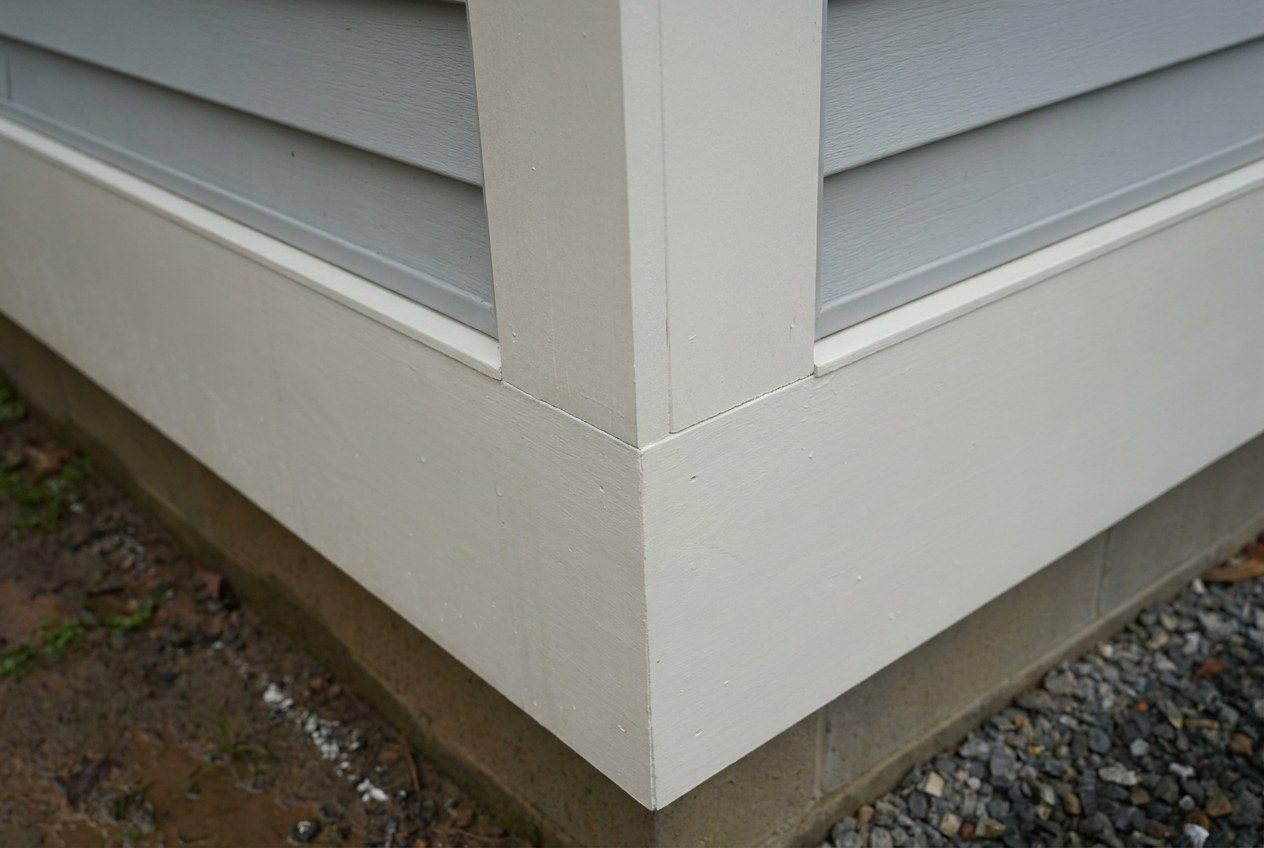
When homeowners in Durham, NC evaluate exterior sheathing wall performance, the conversation almost always starts and ends with the cladding itself. Fiber cement or vinyl? What color? How does it hold up to sun? Those are fair questions. But the layer directly underneath the siding, the sheathing, is doing work that most people never consider until something goes wrong.
Sheathing is structural. It is also a moisture management surface. And depending on how the wall system is assembled, it can make or break your home's thermal performance. Getting it right costs little extra when you are already opening up a wall. Getting it wrong can cost a great deal to fix later.
#What Does Exterior Sheathing Actually Do?
Exterior sheathing serves three distinct functions, and understanding each one helps you ask better questions when planning any exterior project.
Racking resistance. Racking is what engineers call the tendency of a framed wall to lean or rack sideways under lateral loads, wind, the weight of the structure above, or seismic movement. Properly installed structural sheathing, typically plywood or oriented strand board (OSB), is nailed to studs in a pattern that turns the wall into a rigid diaphragm. It is one of the primary reasons modern wood-framed houses hold their shape in storms.
Moisture control. In a mixed-humid climate like Durham and the broader Raleigh, NC region, moisture moves through walls in both directions depending on the season. In summer, warm humid exterior air can push inward. In winter, conditioned interior air pushes outward. The sheathing, combined with a weather-resistive barrier (the housewrap or building paper installed over it), is the first line of defense against bulk water intrusion and vapor accumulation.
Insulation platform. Sheathing is the surface to which continuous rigid insulation is often fastened on the exterior side of the wall. This placement matters because it keeps the insulation outside the thermal mass of the framing, which dramatically reduces thermal bridging through the studs.
#What Types of Sheathing Are Commonly Used, and How Do They Compare?
Choosing the right sheathing material is not just about structural rating. Moisture resistance, permeability, and cost all factor in, especially when you are deciding whether to upgrade during a siding replacement rather than simply reinstalling what was there before.
| Sheathing Type | Structural (Racking) Value | Moisture Resistance | Vapor Permeability | Best Used When |
|---|---|---|---|---|
| Plywood (rated sheathing) | High | Moderate (edge exposure is a weakness) | Moderate | Structural strength is the priority and edges will be protected |
| OSB (oriented strand board) | High | Lower than plywood when wet; improved with ZIP or similar coatings | Low to moderate | Cost control on a large framing project with proper housewrap |
| ZIP System (coated OSB) | High | High (integrated barrier eliminates separate housewrap) | Moderate | New construction or full re-sheathing where speed and moisture control matter |
| Rigid Foam (as supplemental layer) | Low (not structural on its own) | High | Low (acts as vapor retarder at certain thicknesses) | Added over structural sheathing to improve thermal performance |
#Does It Matter What Kind of Sheathing Is Behind My Siding Right Now?
Yes, and in ways that affect both comfort and long-term durability. Older homes in Durham, especially those built before the 1980s, were sometimes sheathed with fiberboard, diagonal lumber boards, or even gypsum-based panels. These materials perform very differently from modern structural panels, and some of them deteriorate badly when moisture gets behind siding.
Before your contractor starts pulling off old siding, ask what they plan to do when they find the sheathing. A responsible crew will probe for soft spots, discoloration, and delamination before covering everything back up. Replacing a section of damaged sheathing at this stage costs a fraction of what it costs to do it after new siding is already installed.
If your home has diagonal board sheathing, which was common in mid-century construction, it still provides racking resistance but does almost nothing for moisture or thermal performance. Replacing siding over it without adding a quality housewrap and potentially a layer of rigid foam is a missed opportunity. Projects like whole-home renovations are often the right context for addressing these deeper wall assembly issues at the same time.
#How Does Sheathing Affect Moisture Problems I Might Already Have?
Moisture problems in walls rarely announce themselves early. By the time you see staining on interior drywall, or feel a soft spot in exterior trim, water has usually been sitting in the wall cavity for a while. Sheathing is often where that damage concentrates, because it absorbs moisture from both the interior and exterior sides.
According to the U.S. Department of Energy's guidance on wall insulation and moisture control, wall assemblies in mixed-humid climates like North Carolina require careful attention to vapor control because the direction of moisture drive reverses seasonally. That means a sheathing product or housewrap that is too impermeable on the wrong side of the wall can trap moisture rather than let it dry out.
- In summer: vapor drive is primarily inward (hot, humid outside air pushes moisture toward air-conditioned interiors)
- In winter: vapor drive reverses, pushing interior moisture outward toward the cold sheathing surface
- A wall assembly that cannot dry in at least one direction is a wall that will eventually accumulate moisture
This is why the sheathing choice and the housewrap choice need to be considered together, not independently.
#When Should a Homeowner Think About Re-Sheathing Instead of Just Re-Siding?
Full re-sheathing is not always necessary. If your current structural sheathing is intact, dry, and properly nailed, covering it with a fresh housewrap and new siding is often the right call. There is no reason to add cost that does not add value.
But there are situations where re-sheathing makes clear sense.
- You are framing an addition and have no sheathing yet
- Existing sheathing is water-damaged, soft, or delaminating in multiple areas
- The original material was fiberboard, gypsum sheathing, or old diagonal boards and you want a meaningful performance upgrade
- You are adding a full exterior rigid foam system and need a flat, consistent nailing surface
- Your contractor finds evidence of bulk water intrusion behind the existing siding
In these cases, doing the work while the wall is already open is the practical choice. Thinking two steps ahead, not just finishing the visible surface and moving on, is what separates a durable exterior from one that creates problems five years later. This kind of planning is also relevant when coordinating exterior upgrades with general contracting work on additions or structural changes.
#What Should I Ask My Contractor Before Exterior Work Starts?
Most homeowners do not know what questions to ask, and contractors who are moving fast do not always slow down to explain their plan for what is underneath. Here are four questions worth asking before work begins.
- What will you do if you find damaged sheathing once the old siding comes off?
- What type of housewrap or weather-resistive barrier are you using, and why?
- Is the existing sheathing structurally rated, and is it properly fastened to the studs?
- Is there an opportunity to add continuous exterior insulation as part of this project?
A contractor who can answer these questions clearly and without irritation is one who is thinking about the whole wall assembly. That matters far more than who quoted you the lowest number for the siding itself.
When framing a new addition in Durham, you are essentially building a brand-new wall from scratch. That is the cleanest opportunity to specify the right sheathing from the start, integrate continuous rigid insulation without retrofitting, and detail the housewrap carefully at the transition where the new wall meets the existing structure. The transition point is where water problems most often originate on additions, and it deserves careful attention.
Wynn Industries handles exterior work across Raleigh, NC and the surrounding Triangle area, including siding replacement, additions, and the kind of wall assembly work that gets done right before anything gets covered up. If you are planning a project and want a contractor who will think through what is behind the surface, not just what goes on top of it, we are glad to talk through your situation.
#Common Questions
Do I need to replace my sheathing when I replace my siding?
Not necessarily. If your existing sheathing is dry, intact, and properly fastened to the framing, it can typically stay in place with a new housewrap and cladding installed over it. The time to reconsider is when a contractor finds soft spots, delamination, or evidence of water damage during the siding removal, or when the original material was a non-structural product like old fiberboard or diagonal boards that are no longer performing well.
What is the difference between housewrap and sheathing?
Sheathing is the rigid structural panel fastened directly to the framing, and its main jobs are racking resistance and providing a nailing surface for cladding. Housewrap, also called a weather-resistive barrier, is a thin membrane installed over the sheathing to block bulk water while still allowing some vapor to pass through. Both layers are part of the wall system and need to work together, especially in a mixed-humid climate like Durham where moisture drive changes direction seasonally.
Can adding exterior rigid foam insulation over my sheathing cause moisture problems?
It can, if the assembly is not detailed correctly, but a properly designed exterior foam system actually reduces moisture problems in most North Carolina wall assemblies. The key is thickness and placement. Exterior foam keeps the sheathing warmer in winter, which means condensation is less likely to form there. According to the U.S. Department of Energy, keeping the sheathing above the dew point is one of the most effective ways to prevent moisture accumulation in walls. The risk comes when foam is added on the interior side, or when the wrong vapor retarder is used on top of an already low-permeability sheathing product.
Is racking resistance really something a homeowner needs to worry about in North Carolina?
Yes. North Carolina sits in a region that sees significant wind events, from tropical storm remnants to inland thunderstorm systems, and the Raleigh, NC area is not exempt from those loads. Structural sheathing properly nailed to framing is what keeps wall panels from racking under lateral wind pressure. If sheathing is damaged, improperly fastened, or replaced with a non-structural product, that capacity is reduced in ways that are not visible until a storm tests the structure.